What is a sign schedule?
A sign schedule is a table that lists each sign by code, location, quantity, size, material, finish, language, icon, mounting surface, and notes so a manufacturer can quote the full project accurately.
A sign schedule turns a hotel or apartment project from scattered inspiration images into a quoteable package. It should organize room numbers, wayfinding signs, restroom signs, exterior plaques, icons, language requirements, dimensions, finishes, mounting surfaces, quantities, and packing groups before the buyer asks for production pricing.
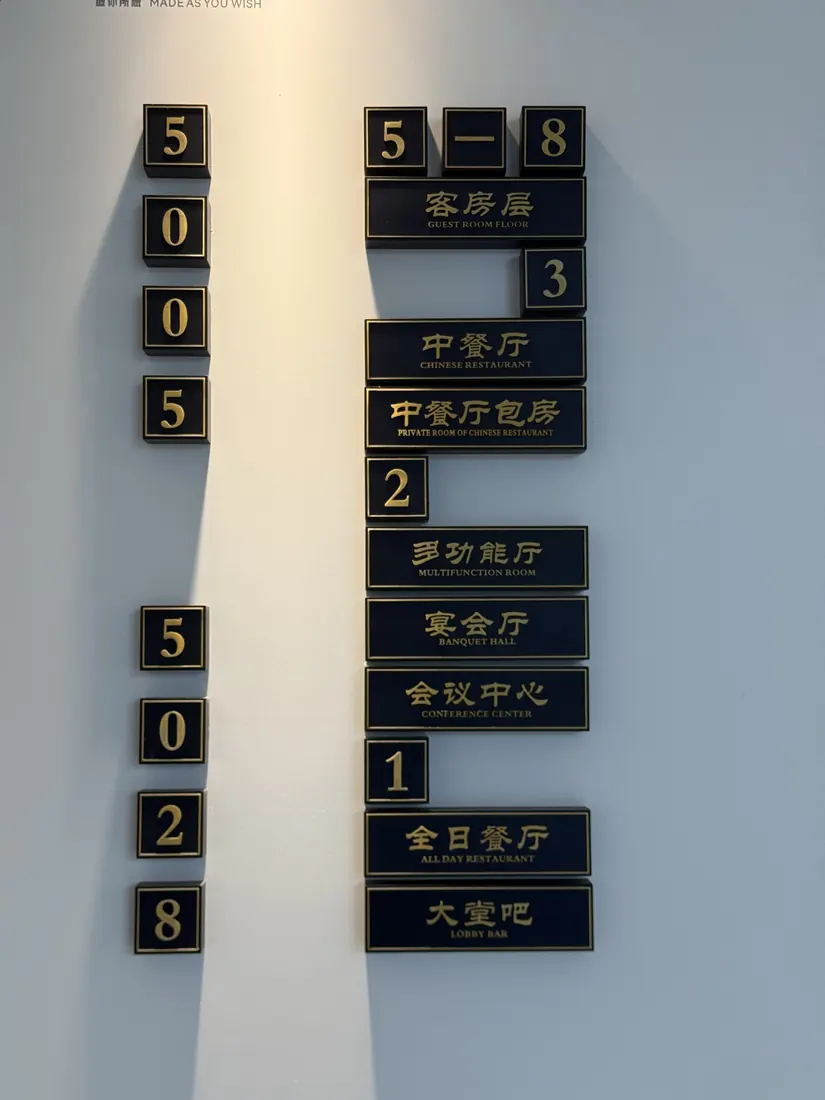
Map guest decision points, separate sign functions, and turn the floor plan into a production-ready schedule.
Product page Restroom and wayfinding signsReview sign schedule, icon language, local-code notes, and hotel or restaurant package examples.
Template Hotel signage schedule checklistOrganize room numbers, wayfinding, restroom signs, exterior plaques, icons, languages, and packing groups.
RFQ Send a sign schedule for quotationSubmit a schedule, drawings, finish references, and mounting information for production review.
Many buyers send a few product photos and ask for a price. That is rarely enough for a hotel or apartment project because the order is not one sign. It is a system of repeated room numbers, public-area signs, restroom identifiers, direction plates, floor signs, exterior address plaques, and sometimes decorative relief plaques for reception or VIP areas.
A sign schedule gives each sign a code, location, quantity, size, material, finish, installation surface, and note. This lets the manufacturer understand the project as a package and quote with fewer assumptions. It also helps the buyer compare suppliers because everyone is pricing the same scope.
Room number signs usually repeat by door and need clean numbering logic. Wayfinding signs depend on arrows, corridors, elevator lobbies, and guest movement. Restroom signs may need icons, language decisions, tactile requirements, or local accessibility review. Exterior plaques need weather, wall material, viewing distance, and mounting notes.
Grouping these sign types prevents expensive confusion. A decorative brass-effect room number and a code-sensitive tactile restroom sign should not be treated as the same product. A villa address plaque mounted on stone should not use the same assumptions as a small apartment door number.
Hotels and serviced apartments often need icons for restroom, elevator, reception, lobby, private room, stair, accessible route, parking, or amenity areas. The schedule should state whether icons are universal pictograms, brand-specific artwork, or buyer-provided files. It should also specify whether each sign uses English only, bilingual text, numbers only, or local-language wording.
Language and icon planning affects layout, character size, plate width, engraving depth, UV printing, and readability. If these decisions are delayed until after the quote, the project may need new artwork and revised pricing.
A useful sign schedule should include material and finish columns. For AeroSignage-style custom projects, these may include CNC-carved aluminum, brass-effect finish, black-gold contrast, red antique copper, yellow antique copper, blue-green patina, acrylic layers, ceramic inserts, stone-look panels, UV color, brushed metal, or painted surfaces.
Mounting columns are just as important. The same sign may need holes, hidden studs, adhesive support, back plate, standoff hardware, wall anchors, or door-safe mounting. Brick, stucco, stone, wood door, glass, and painted wall surfaces all create different production and packing requirements.
For a project with many signs, the schedule should identify which sample represents the whole system. A buyer may approve one room number sample, one restroom sign sample, and one exterior plaque sample before bulk production. The schedule can also mark which pieces need spares or which areas require stronger packaging.
Packing by floor, room number, zone, or sign type reduces installation mistakes. It also helps the buyer reorder replacement pieces later. A good schedule becomes a long-term maintenance record, not just a quotation document.
| Schedule Column | What to Enter | Buyer Benefit |
|---|---|---|
| Sign code and location | RM-201 door sign, WC-01 restroom sign, EXT-02 address plaque, LOB-03 lobby direction sign | Prevents confusion between similar-looking signs |
| Quantity and room list | Exact room numbers, floor count, public-area count, spare quantity | Controls production count, labels, packing, and replacement |
| Icon and language | Pictogram, English text, bilingual text, number only, brand artwork, local wording | Avoids layout changes after quotation |
| Material and finish | CNC aluminum, brass effect, acrylic, ceramic, antique copper, black-gold, UV color, painted surface | Connects design intent to manufacturing route and cost |
| Mounting surface | Door, brick, stucco, stone, drywall, glass, exterior wall, hidden studs, holes, adhesive support | Reduces job-site installation risk |
| Packing group | By room, floor, area, sign type, or installation phase | Makes installation faster and replacement easier |
Supplier-specific statements use clearly identified first-party AeroSignage materials.
Local codes, accessibility requirements, engineering details, and order-specific claims must be confirmed for the destination market before production.
A sign schedule is a table that lists each sign by code, location, quantity, size, material, finish, language, icon, mounting surface, and notes so a manufacturer can quote the full project accurately.
Yes. The room schedule should list every room number, suite, floor, spare piece, and packing group. It can be part of the full sign schedule or a separate CSV template.
They can be in the same master schedule, but they should use separate sign codes and columns because icons, language, tactile requirements, arrows, and mounting often differ.
Confirm them before final artwork and quotation. Icons and bilingual text can change plate size, engraving route, UV printing, and readability.
A preliminary quote may be possible with sizes, quantities, material direction, finish references, and photos. Final pricing and production still require confirmed artwork or approved drawings.
Continue with the planning pillar or focused guides for FF&E scope, sign schedules, supplier review, samples, and package RFQs.
Map guest routes, decision points, sign functions, schedules, samples, and floor-by-floor packing for a coordinated package.
Related buyer guide Hotel Signage FF&E Procurement Guide: MOQ 1Start with one sample, order a single replacement, or source a complete hotel signage package—our MOQ is always 1 piece. This guide covers sign schedules, finish approval, packing and international delivery, including DAP quotes and the duties-unpaid shipping many buyers know as DDU.
Related buyer guide Hotel Signage Package Scope & RFQ ChecklistThis planning checklist shows hotel owners, designers, procurement teams, and sign contractors how to turn renovation or new-build floor plans and location lists into a quote-ready signage package. It separates sign functions, schedule fields, finish tiers, approvals, packing, and replacement requirements.
Related buyer guide How to Choose a Custom Hotel Signage Supplier: A Manufacturer Vetting Checklist for Overseas BuyersChoosing a custom hotel signage supplier means verifying manufacturing capability, not comparing catalog photos. Overseas buyers should confirm whether they are dealing with a manufacturer, trading company, or catalog reseller, request workshop and sample-board evidence, test specification review quality, approve samples before bulk production, and confirm export packaging. This vetting checklist explains what strong answers look like and which red flags predict project problems.
These resources connect the guide with AeroSignage product references, workshop processes, and the files needed for an accurate quotation.
A compact PDF catalog for sharing product families, finish directions, and RFQ preparation notes with hotel, apartment, villa, and commercial buyers.
Room schedule CSV Download room schedule template for hotel room number signsA lightweight CSV template for room numbers, floors, quantities, dimensions, finishes, mounting, lighting, and packing labels.
Sign schedule CSV Download sign schedule checklist for hotel and architectural projectsA project-wide checklist for room signs, wayfinding plates, restroom signs, exterior plaques, and zone-by-zone approval notes.
RFQ template CSV Download custom signage RFQ templateA compact RFQ template for buyers who want to send size, material, finish, quantity, artwork, installation, and delivery details by email or WhatsApp.
YouTube channel YouTube channel: AeroSignage product and workshop videosOfficial AeroSignage video channel for product and workshop clips that support buyer review before a custom signage quotation.
Factory proof Factory proof: CNC relief manufacturingReview the workshop logic behind CNC carving, surface treatment, assembly, and export quotation support.
Product evidence Product and workshop evidenceReview finished samples, surface details, workshop media, and the information to prepare before requesting a quote.