Plan hotel wayfinding signage across guest routes, rooms, floors, amenities, restrooms, and service areas, then submit one sign schedule for a project quote.
Marked floor plan or location listSign code, destination text, room range, arrow, and languageQuantity, dimensions, material, and finish by sign type
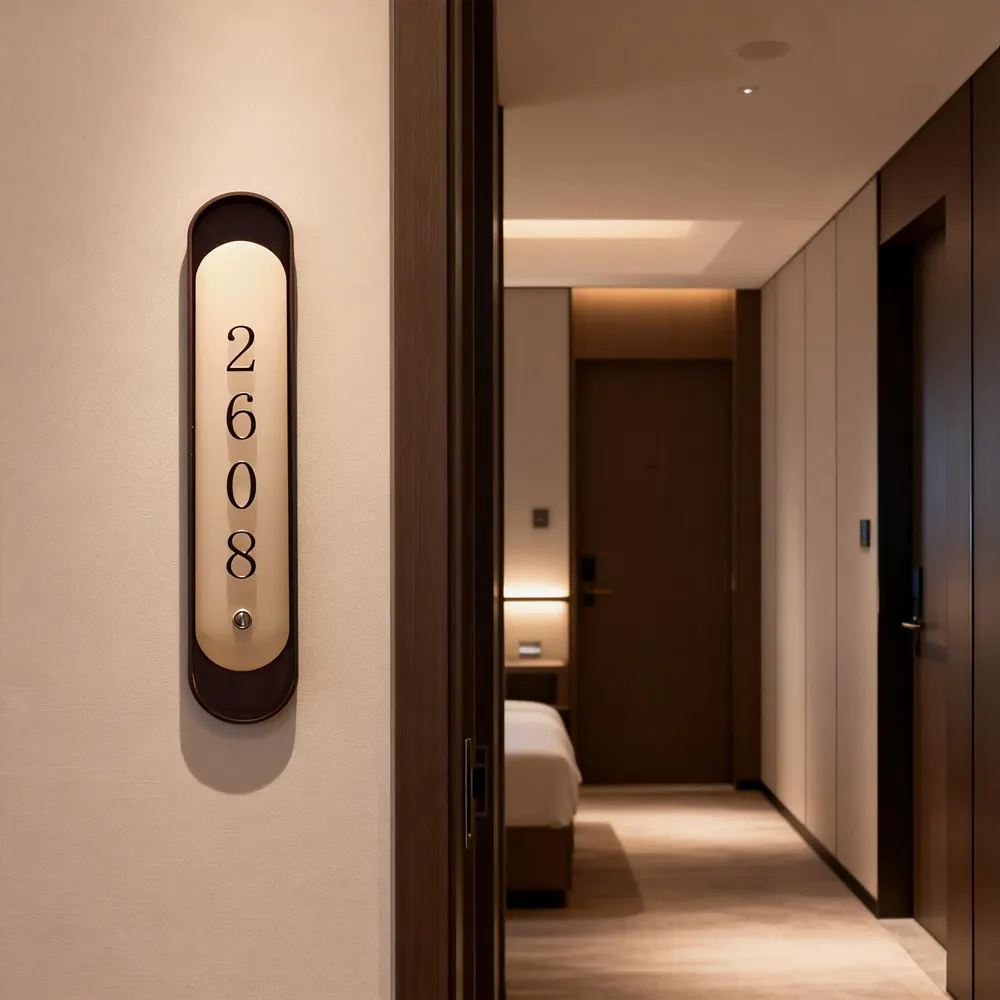
Coordinated hotel room number and corridor wayfinding sign set
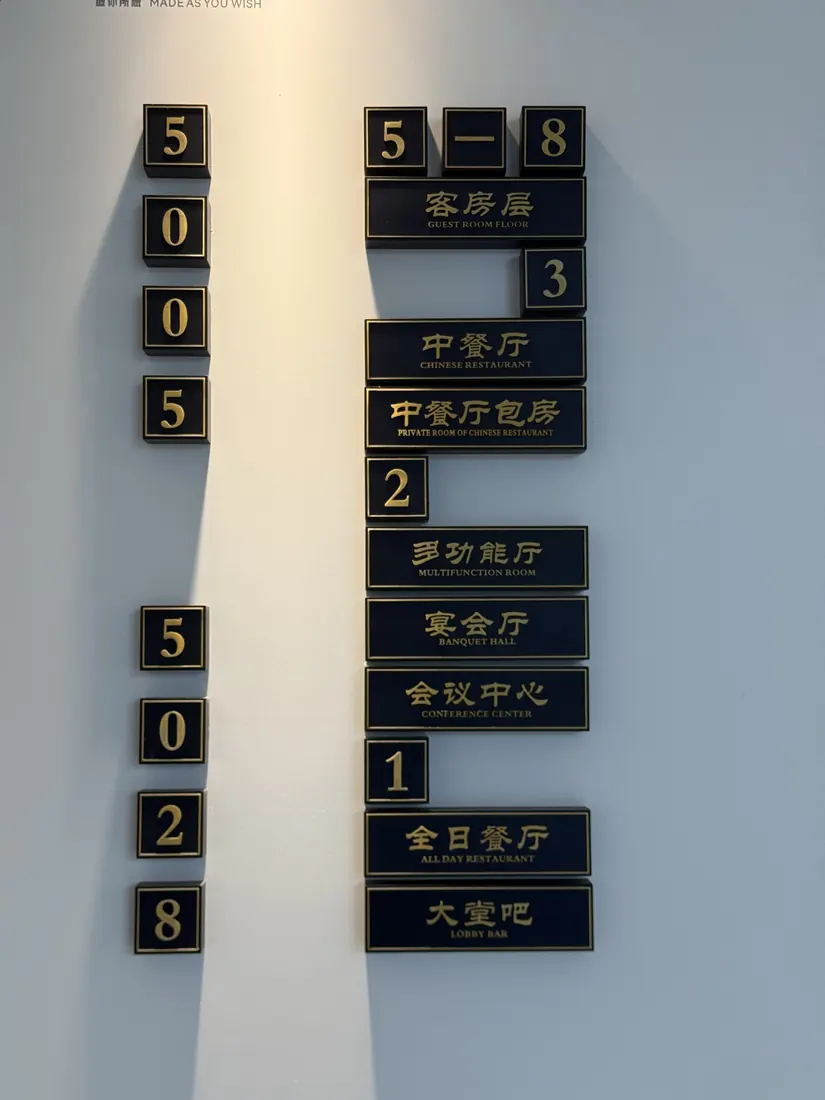
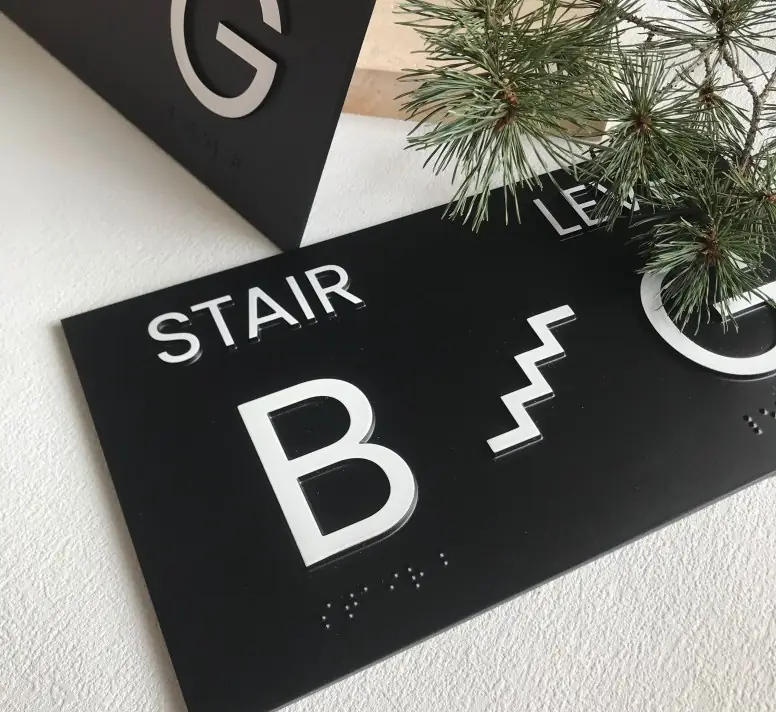
Room and corridor sign familyDirectional plate setStair and floor directionGuest-room destination sign
Quick answer for buyers
Hotel wayfinding signage should be quoted as a system of decision points, destinations, and repeated sign families rather than as isolated plaques. A practical package can connect parking or arrival, reception, elevators, guest-room corridors, floor identification, amenities, conference areas, restrooms, stairs, service areas, and exterior identifiers. AeroSignage manufactures the physical sign package from buyer-approved plans and schedules: standard references can speed up common sign choices, while custom artwork controls wording, arrows, room ranges, pictograms, material, finish, mounting, lighting, and tactile details. The buyer or appointed designer remains responsible for the route strategy and local code approval; AeroSignage reviews manufacturability, samples, quantities, labeling, packing, and export production.
Is AeroSignage the right fit for this order?
Use this scope check before sending drawings. It helps serious buyers reach a useful quotation faster and keeps local-only or unverified requirements out of the production brief.
Strong production fit
Hotel owners, procurement teams, designers, and contractors with a floor plan or location list
Projects that need manufacturing review, representative samples, and packing by floor or zone
Confirm the scope first
A hotel that still needs a local professional to design routes, life-safety content, or accessibility compliance
A request for installation surveying or permitting without a local project partner
A few urgent replacement signs with no approved artwork, measurements, or shipping allowance
Map the guest journey before choosing products
List every decision point from arrival to destination: parking or drop-off, entrance, reception, elevator lobby, floor exit, corridor junction, room range, guest-room door, amenity, restroom, stair, and back-of-house boundary. Each location should state what the guest must decide next. This prevents a catalog of attractive signs from becoming an incomplete navigation system.
Separate identification, directional, and information signs
Permanent room identification, arrows and directions, directories, temporary notices, and decorative plaques do different jobs. Keep them as separate sign types in the schedule so character size, contrast, tactile or braille requirements, viewing distance, mounting position, lighting, and local review can be specified correctly. Decorative room plaques should never be assumed to replace buyer-approved accessibility signage.
Build one quoteable sign schedule
Give every sign a code, location, message, arrow direction, room range, language, quantity, width, height, material, finish, mounting surface, lighting requirement, accessibility note, and packing zone. Mark which signs are standard references and which require original artwork. A complete schedule lets the factory price the package without guessing from a floor plan or mood board.
Coordinate the visual system without making every sign identical
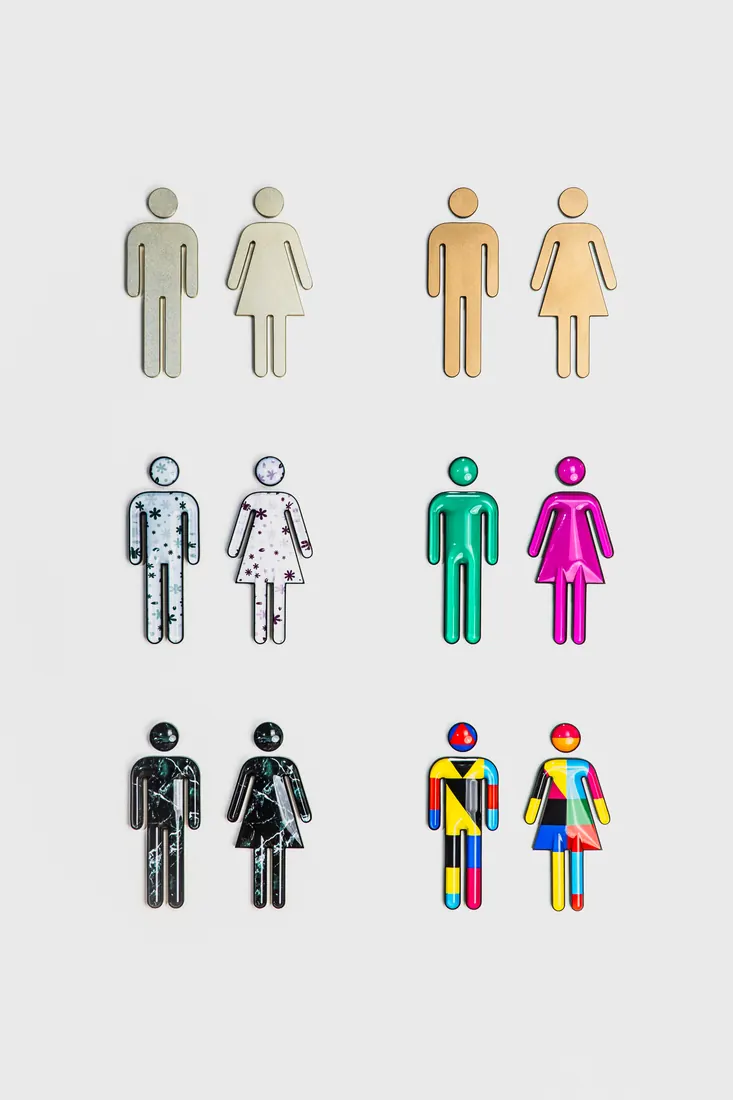
Room numbers, corridor arrows, floor identifiers, restroom pictograms, amenity signs, and feature plaques can share typography, color, metal tone, edge language, or backer shape while using different constructions for different viewing and compliance needs. High-visibility locations can use deeper CNC relief or richer finishes; utility areas can use simpler layered plates.
Approve representative samples before full production
Select a small approval set that covers the main construction routes, such as one room sign, one directional sign, one restroom or tactile sign, and one exterior or feature plaque. Approve dimensions, contrast, finish, mounting, lighting, text, arrow orientation, and packing labels before the entire schedule enters production.
Pack and label for installation
The schedule should include floor, zone, sign code, room range, and installation sequence. AeroSignage can group finished signs by floor or area when the buyer supplies that structure, reducing mixed arrows, languages, room numbers, and mounting hardware at the job site.
Real product and process photos
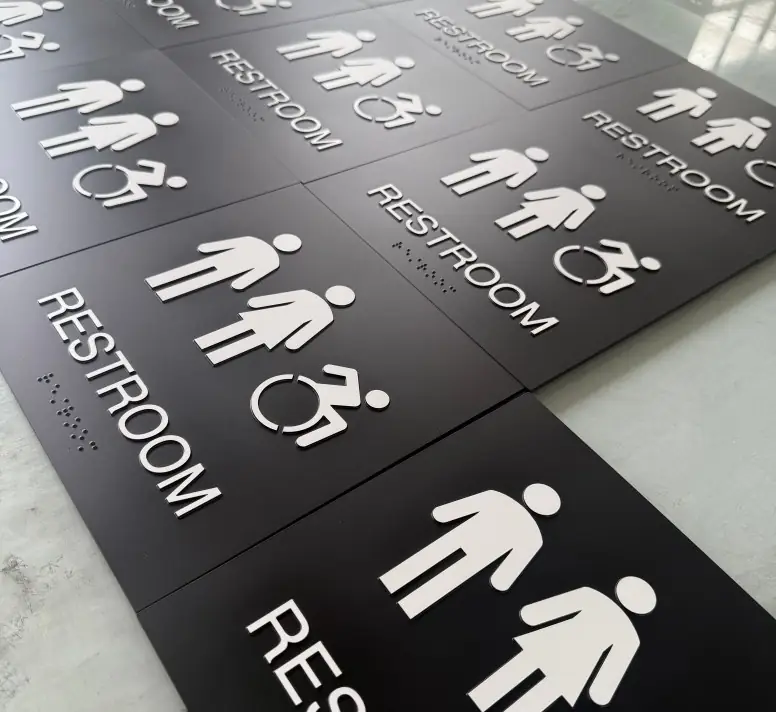
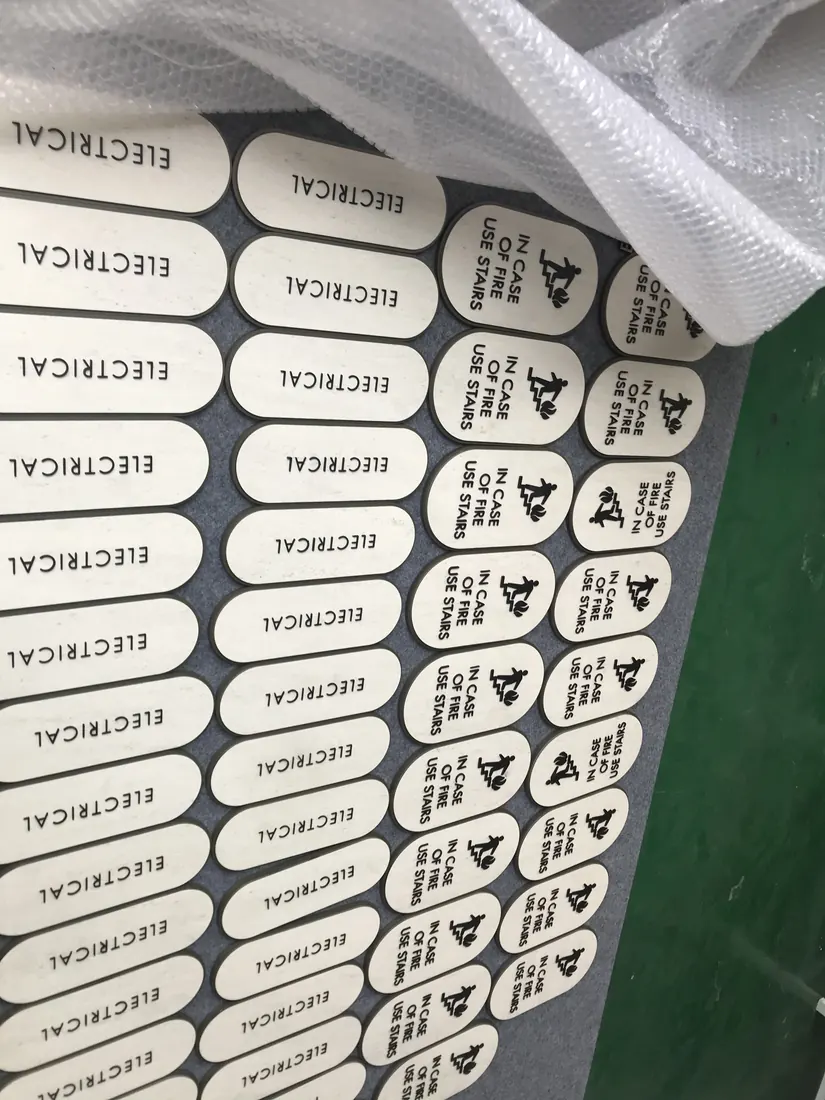
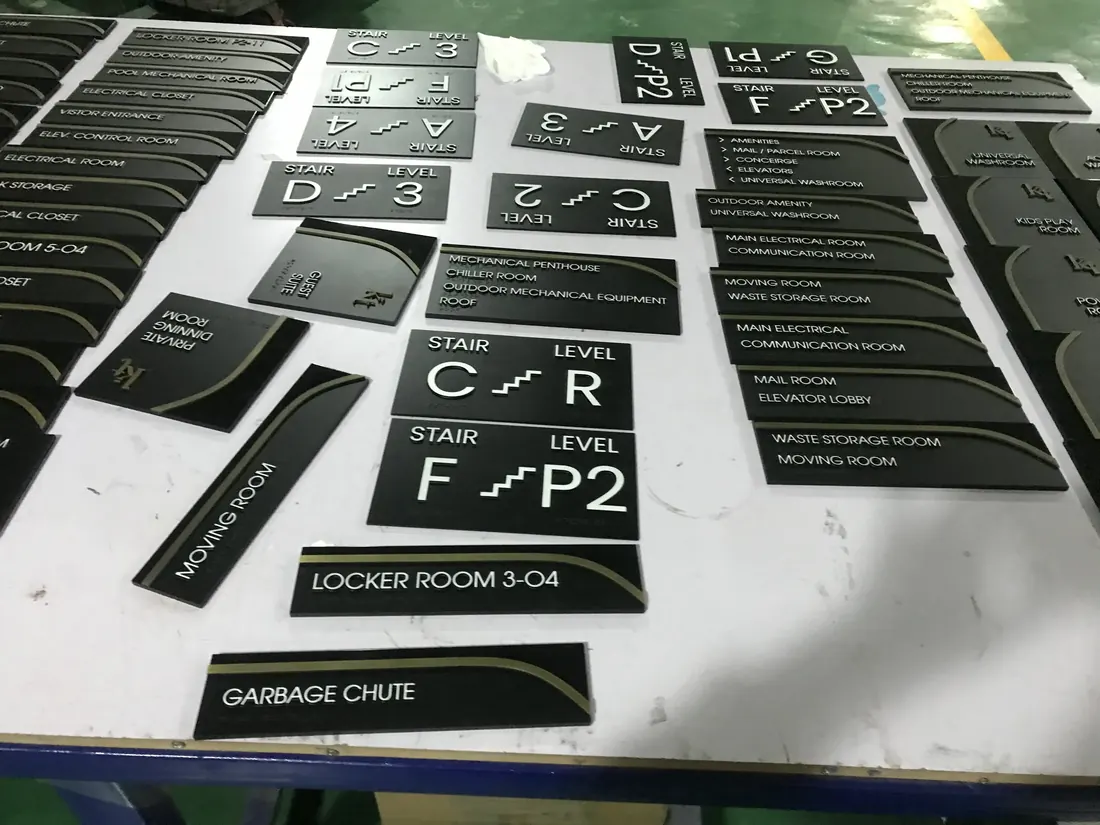
Room and corridor sign familyDirectional plate setStair and floor directionGuest-room destination signRestroom sign familyTactile stair and level signs
What this helps you verify
Check 1
Real product images show room, directional, restroom, and tactile sign families that can be scheduled together.
Check 2
A downloadable sign-schedule template turns locations, arrows, quantities, finishes, and packing groups into quote inputs.
Check 3
Factory review connects buyer-approved wayfinding plans to samples, production, labeling, and export packing.
RFQ checklist for this product type
Marked floor plan or location list
Sign code, destination text, room range, arrow, and language
Quantity, dimensions, material, and finish by sign type
Mounting surface, viewing distance, and lighting context
Buyer-approved tactile, braille, contrast, and local-code requirements
Representative sample set and approval owner
Packing by floor, zone, room range, or installation sequence
Hotel wayfinding package planning matrix
Sign group
Typical decision it supports
What the RFQ must define
Arrival and lobby
Entrance, reception, elevators, facilities, and main destinations
Full room schedule, number layout, door material, mounting, decorative versus regulated sign scope, and packing by floor
Amenities and restrooms
Restroom, gym, spa, restaurant, meeting room, pool, and service destinations
Pictogram, wording, language, tactile or accessibility notes, contrast, mounting position, and quantity
Exterior and parking
Property entrance, drop-off, parking, pedestrian route, and building identification
Viewing distance, exposure, illumination, structure, wall or post details, and destination-market requirements
FAQ
What information is needed to quote a hotel wayfinding signage package?
Send a marked floor plan or location list plus a sign schedule with sign codes, messages, room ranges, arrows, languages, quantities, dimensions, materials, finishes, mounting surfaces, lighting, accessibility notes, and packing groups. Preliminary pricing may start before final artwork, but production requires buyer-approved specifications.
Can AeroSignage design the guest navigation strategy?
AeroSignage can review manufacturability and help organize the production schedule, but the hotel owner, architect, wayfinding designer, or local consultant should approve routes, decision points, life-safety content, accessibility requirements, and local-code compliance.
Can room numbers, direction signs, and restroom signs use one visual system?
Yes. They can share typography, color, finish, backer shapes, and material language while using different construction, character, contrast, tactile, mounting, and lighting specifications for their individual functions.
How should a hotel signage package be packed for installation?
Provide floor, zone, room range, sign code, and installation-sequence fields in the sign schedule. Those fields can be used for labels and packing groups so installers can find the correct signs and hardware without mixing arrows, room numbers, or languages.
Hotel Signage Package
Continue with the planning pillar or focused guides for FF&E scope, sign schedules, supplier review, samples, and package RFQs.
Product photos and specifications are quotation references. Final material, dimensions, finish, mounting, availability, and any order-specific compliance requirements are confirmed in writing before production.
Official resources for buyer review
Use these official AeroSignage resources when sharing the product range with a project owner, procurement team, designer, or contractor.